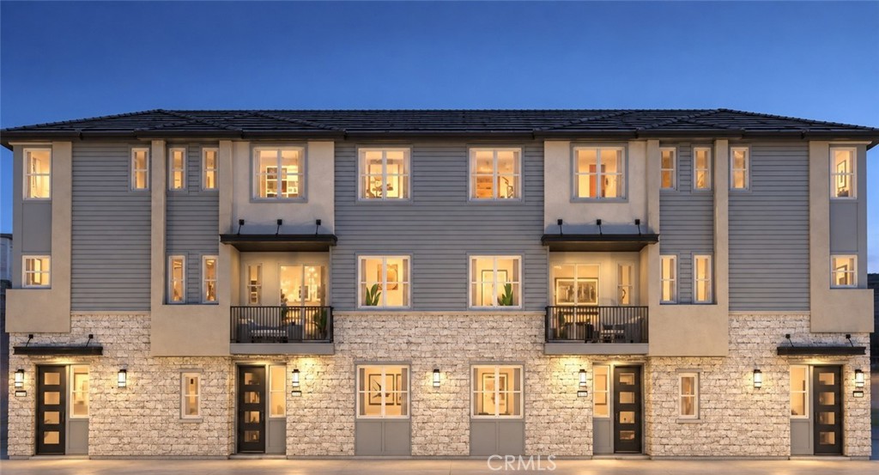
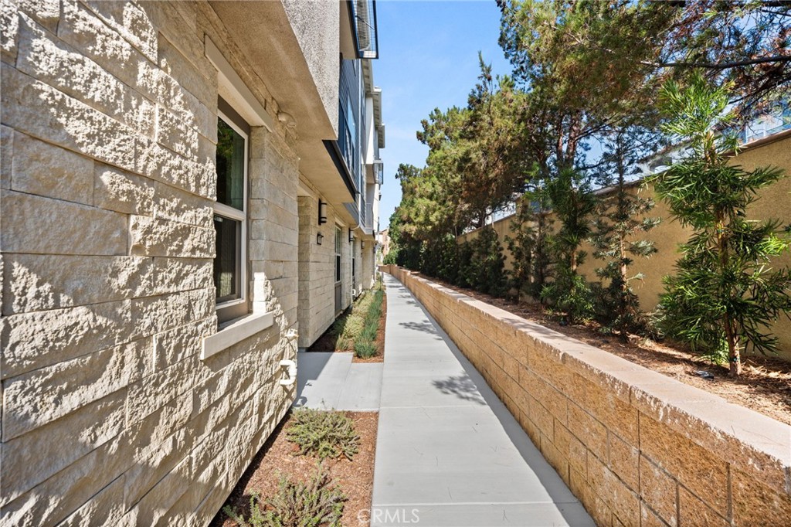
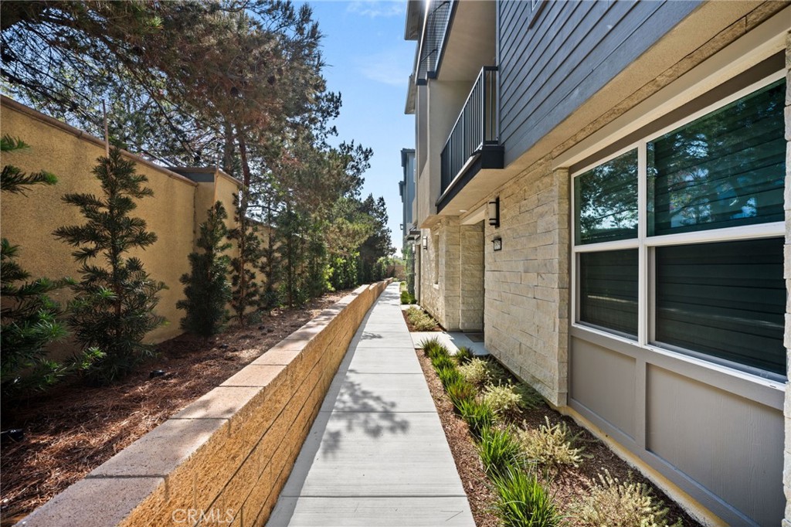
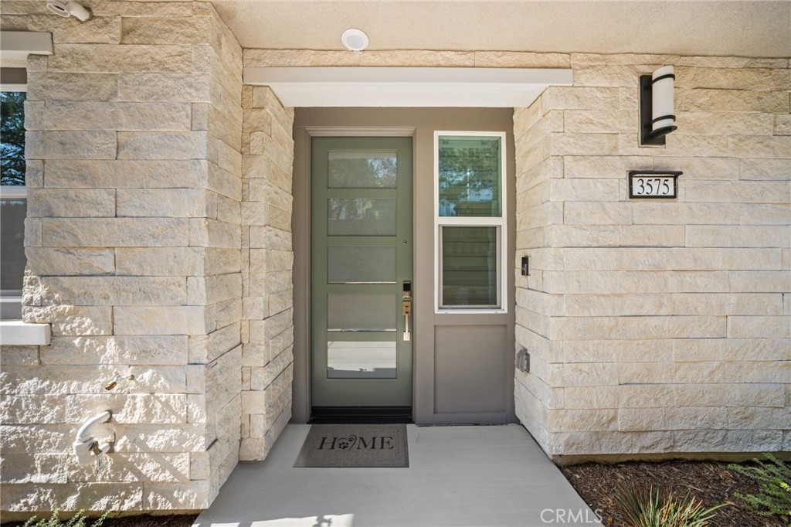
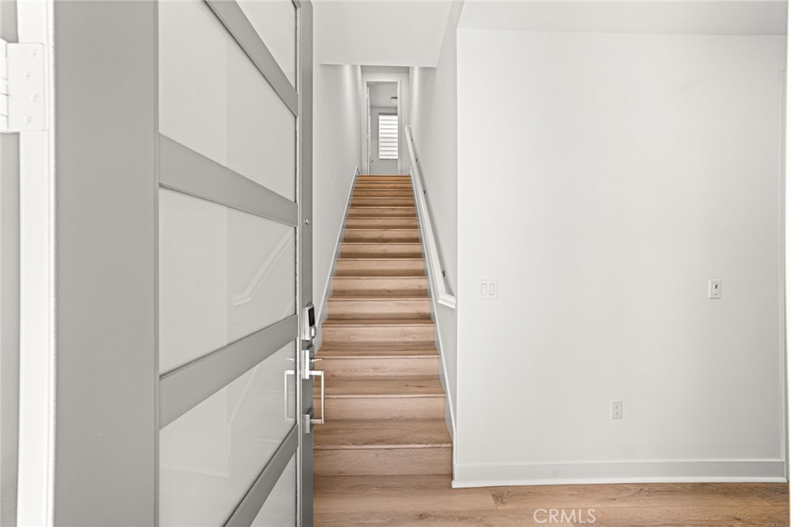
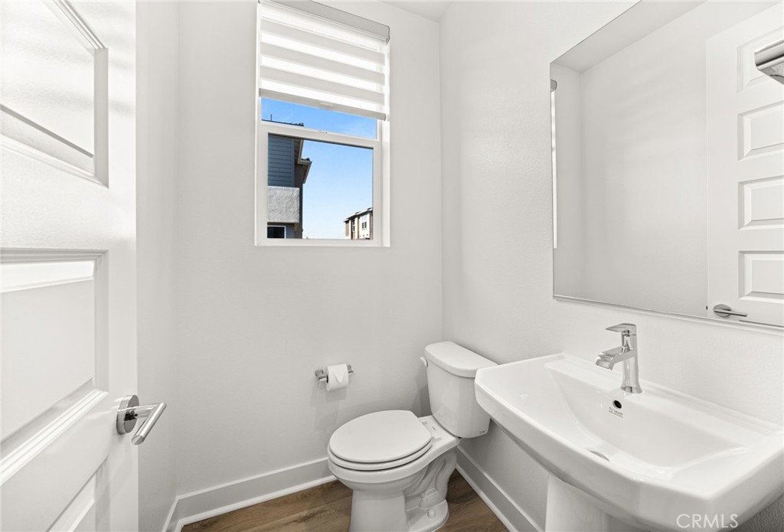
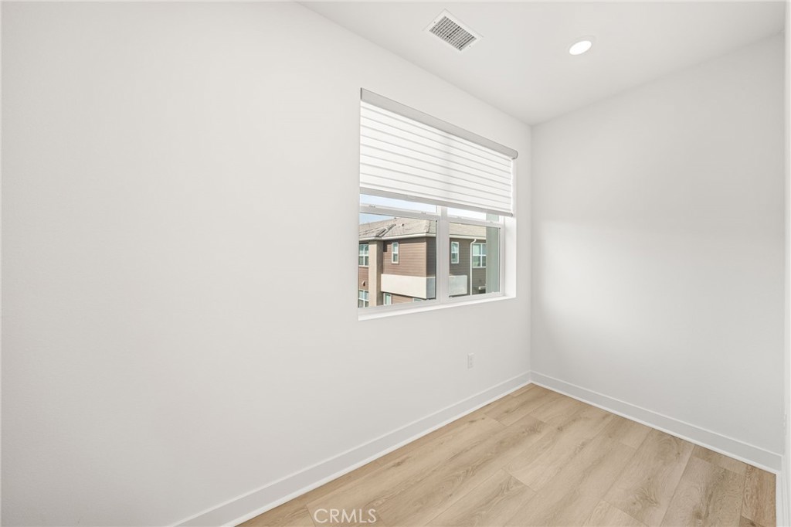
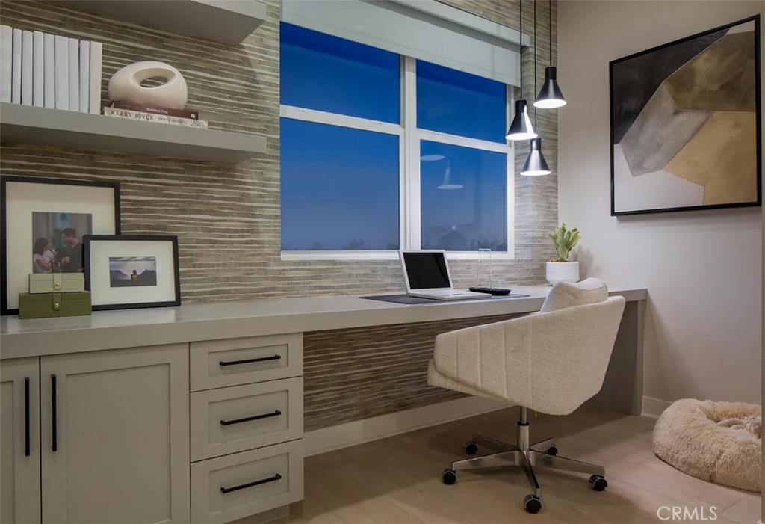
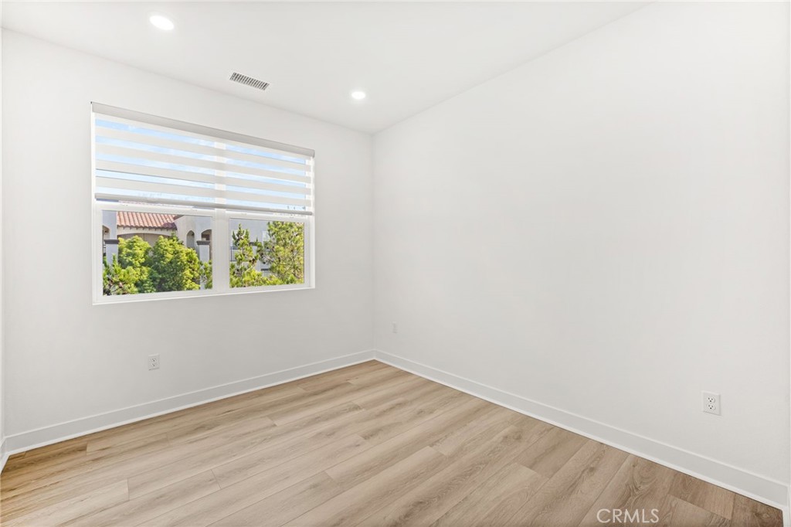
Welcome to this newly built Smart Home condo in the Metro at Piemonte community in Ontario. Featuring the highly desired and now sold-out Plan 2Y, this is the largest of the community's 2-bedroom floor plans, offering a thoughtfully designed three-story layout with a first-floor flex room and third-floor loft that provide extra space and flexibility throughout the home.
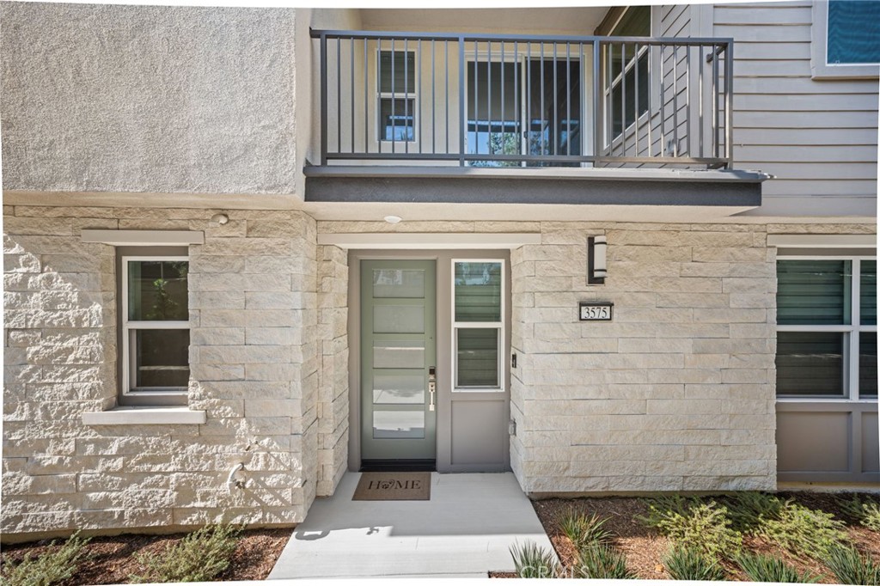
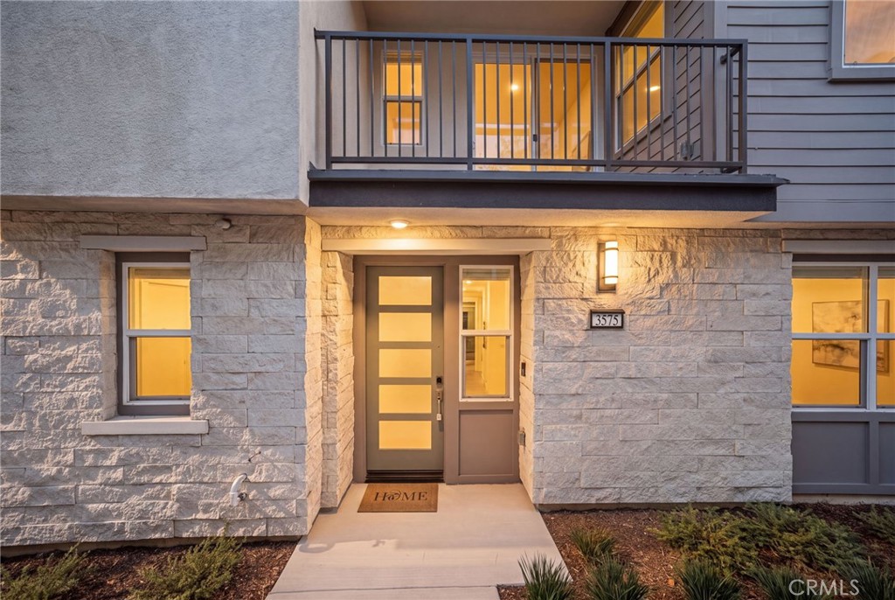
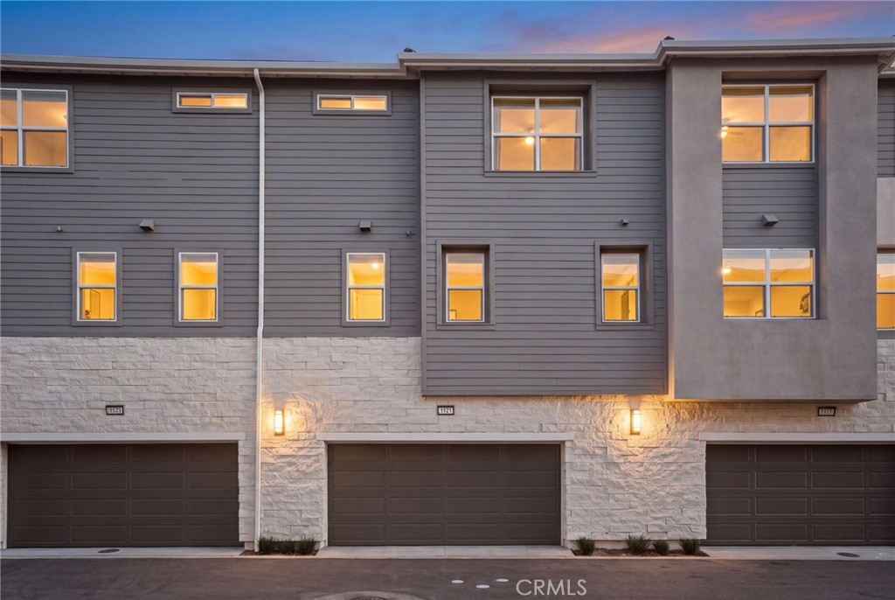
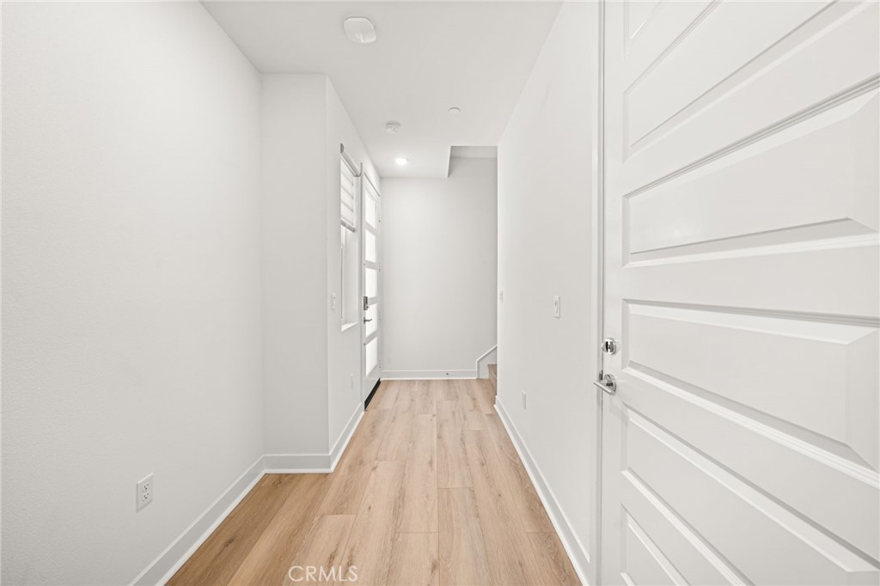
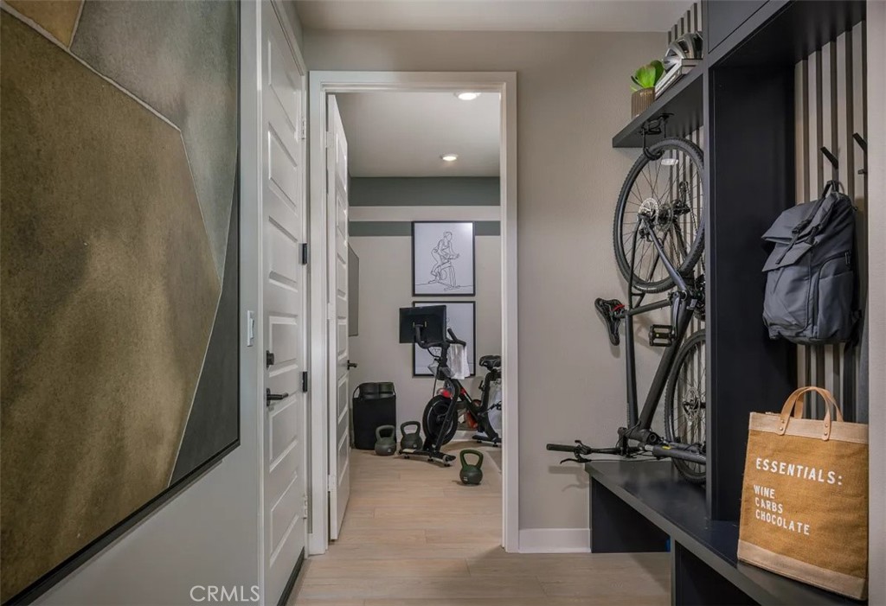
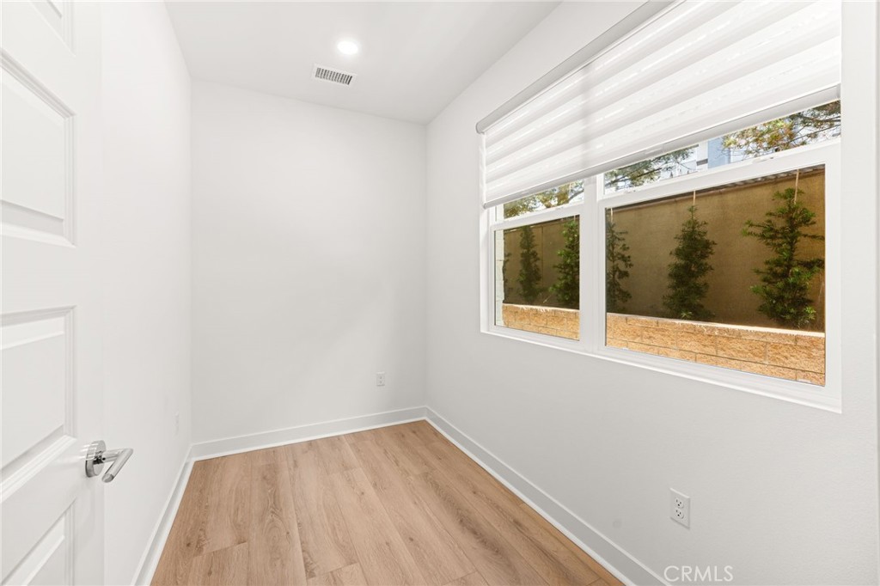
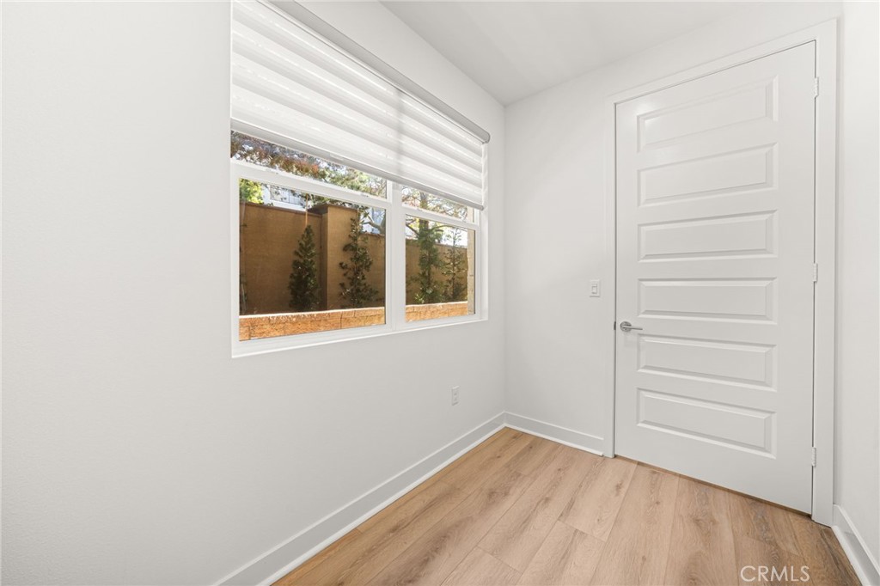
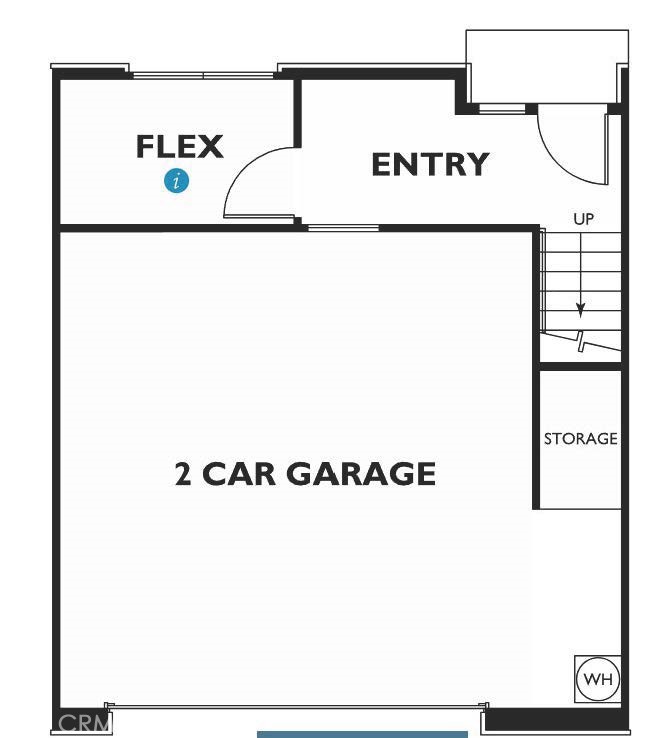
The first floor welcomes you with the entry, direct garage access and a versatile flex room--perfect for a home office, workout room, hobby space or additional sitting area. The garage is also equipped with a 220V outlet for electric vehicle charging. Smart-home conveniences begin right at the front door with a Ring doorbell camera system and Kwikset electronic front-door lock/unlock system.
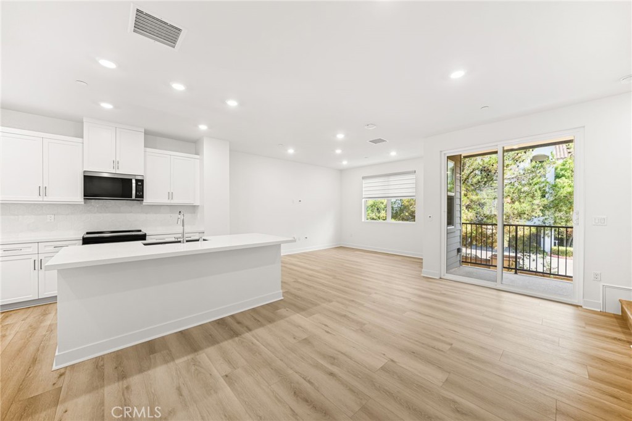
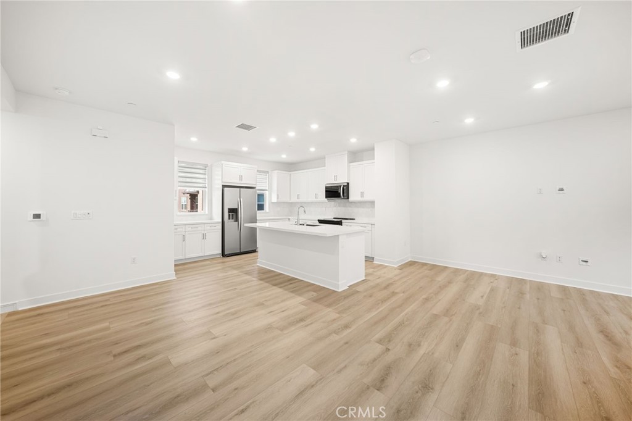
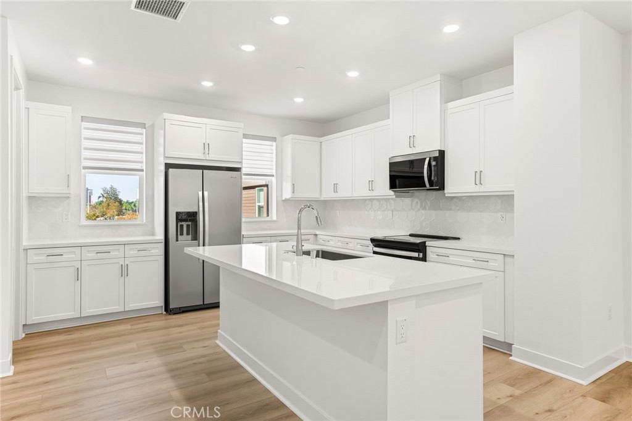
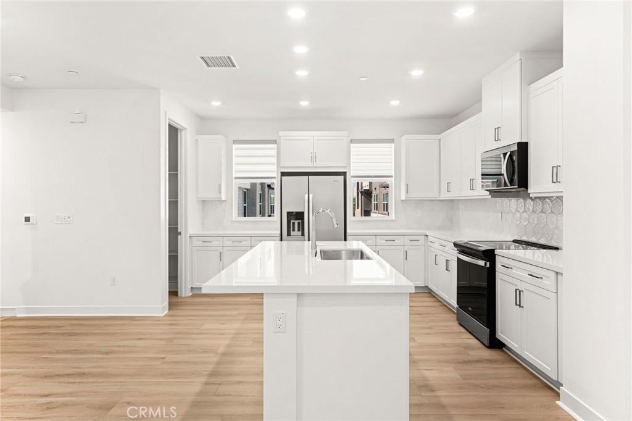
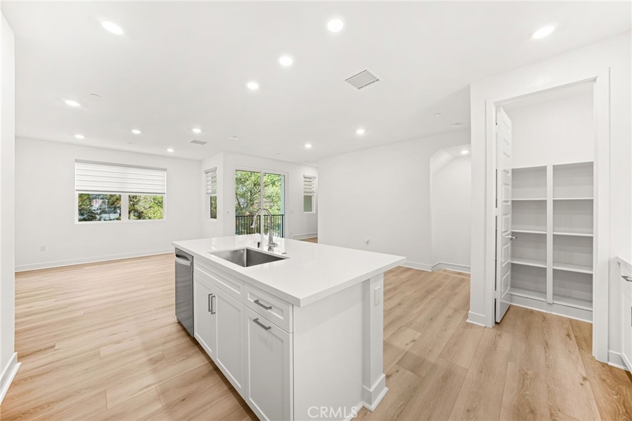
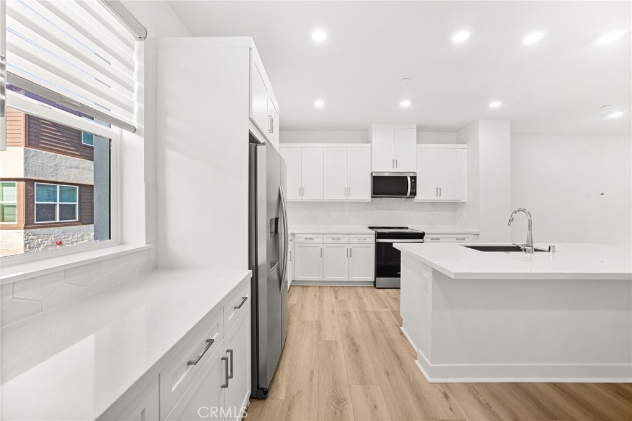
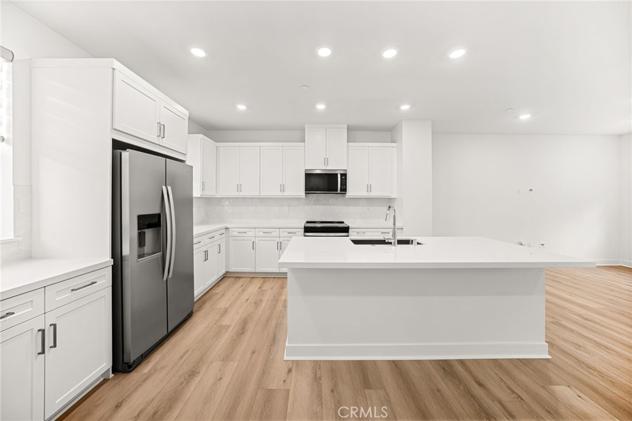
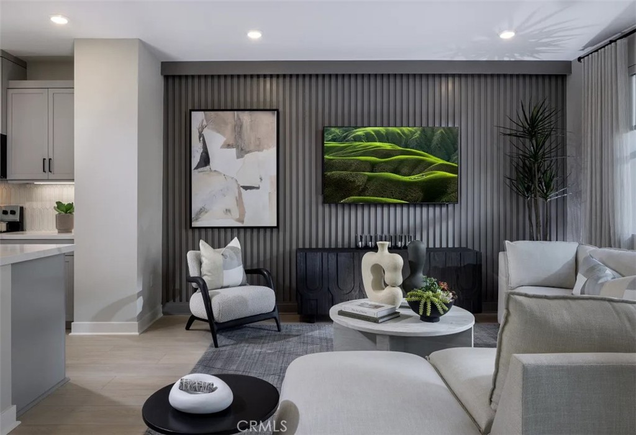
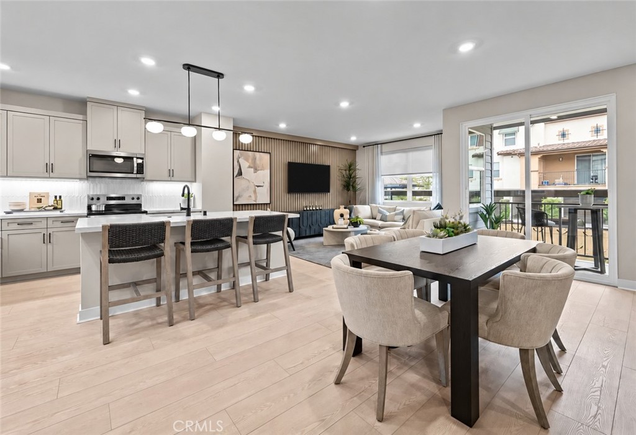
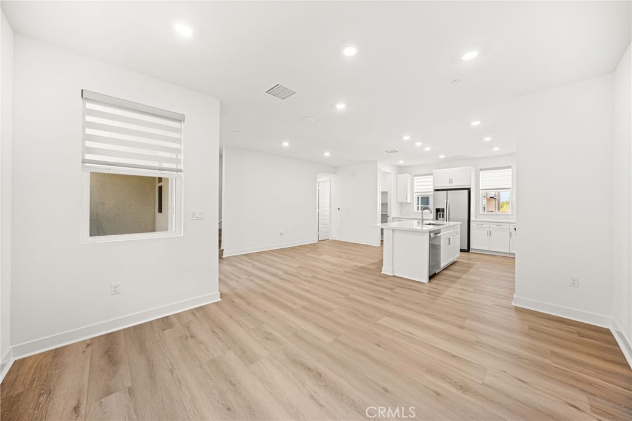
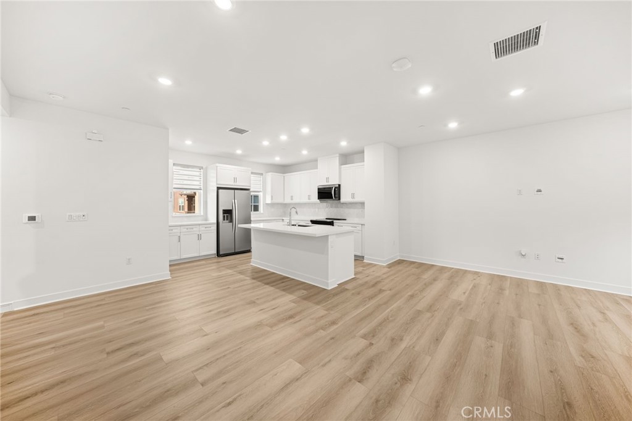
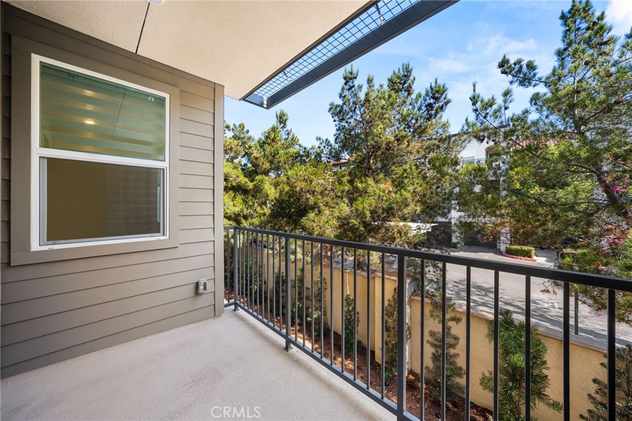
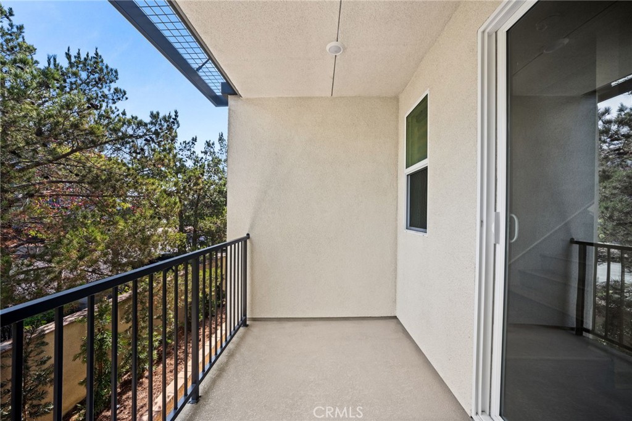
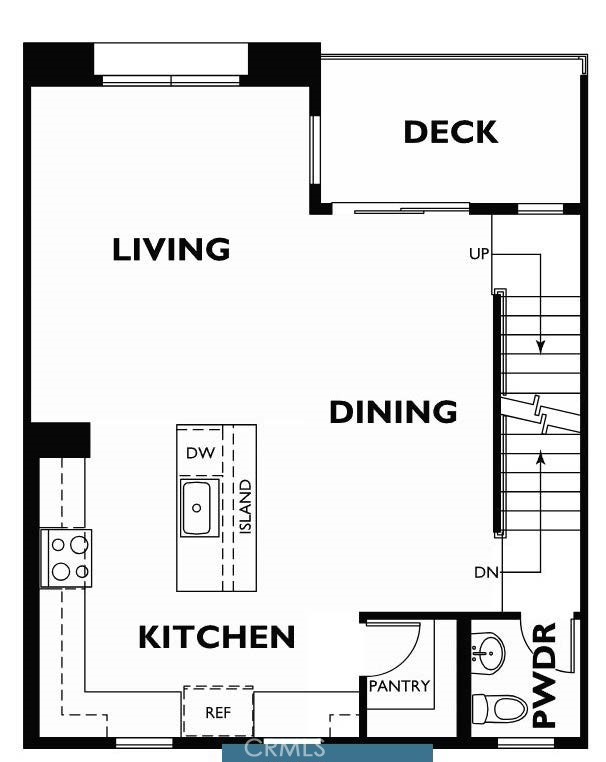
Head upstairs to the second floor, where the heart of the home opens into a bright, open-concept kitchen and living area with access to the deck--an inviting space for everyday living and entertaining. The kitchen features white Shaker-style cabinetry with soft-close drawers and doors, under-cabinet lighting, upgraded cabinet pulls, beautiful Biancone quartz countertops and a stunning quartz island with a stainless-steel farmhouse sink. A full-height glossy white hex backsplash completes the modern look, along with stainless-steel appliances including a built-in microwave, dishwasher, side-by-side refrigerator and induction range.
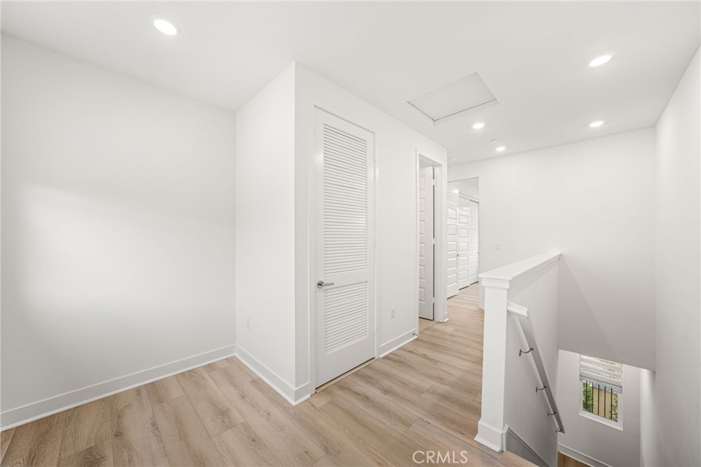
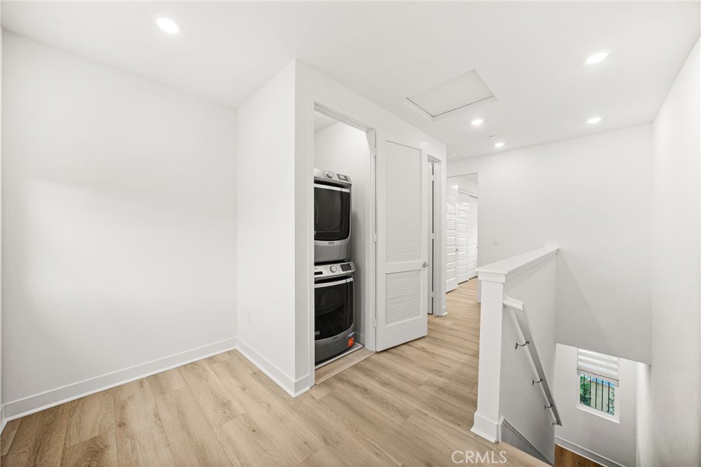
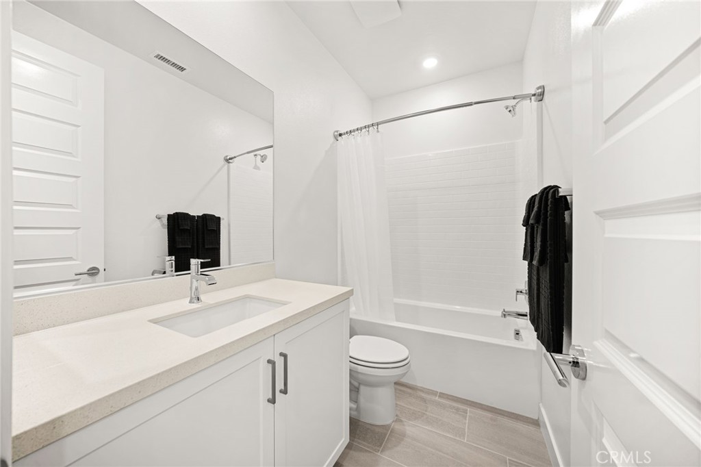
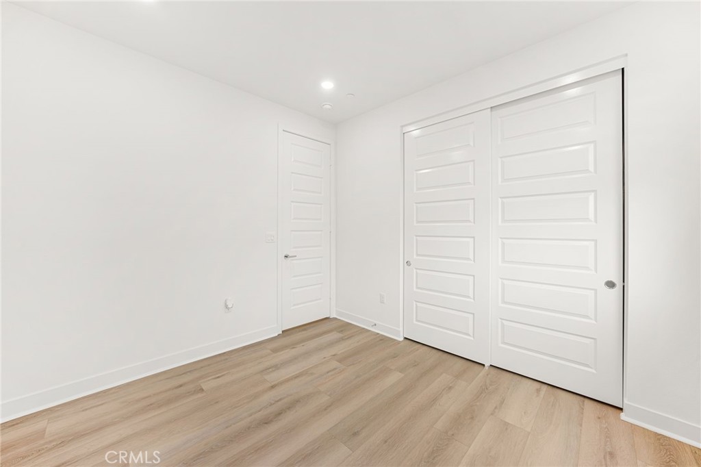
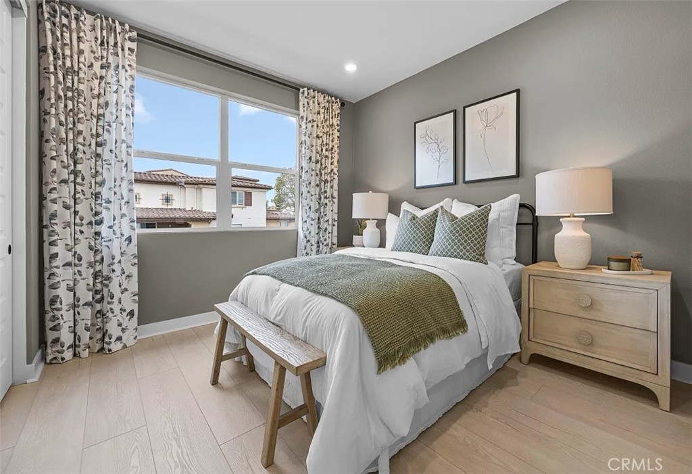
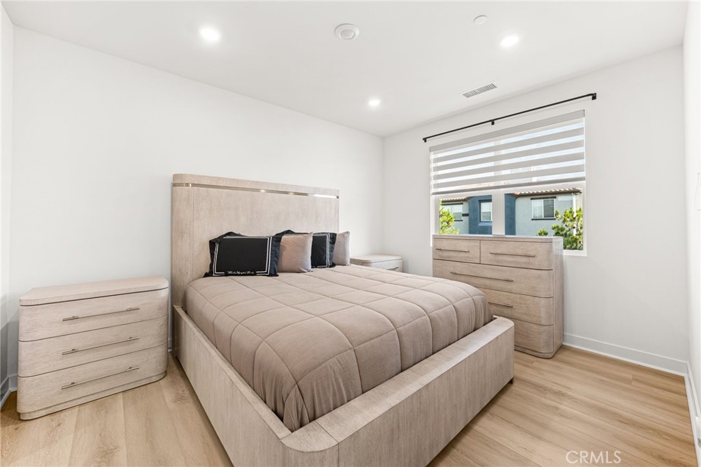
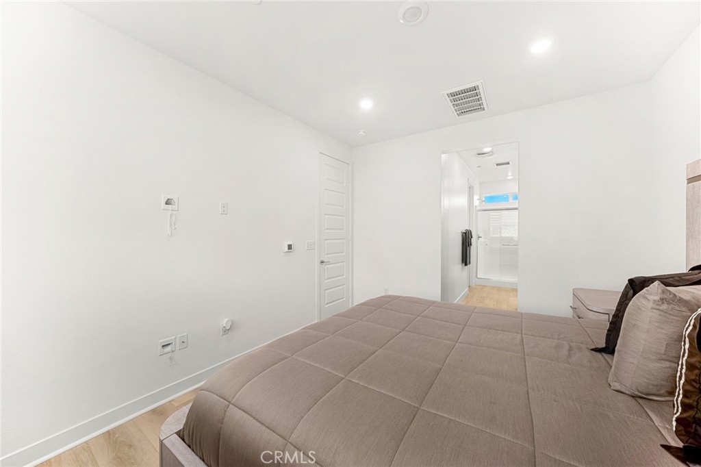
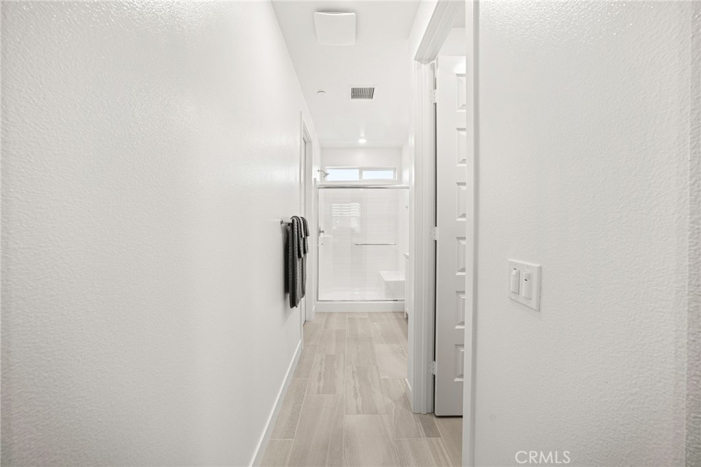
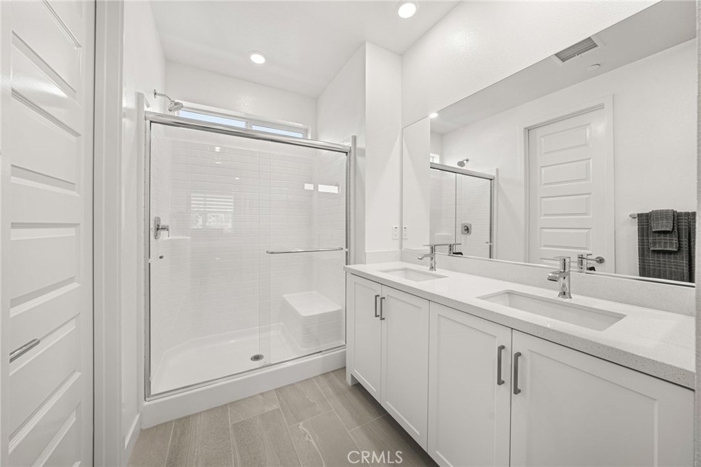
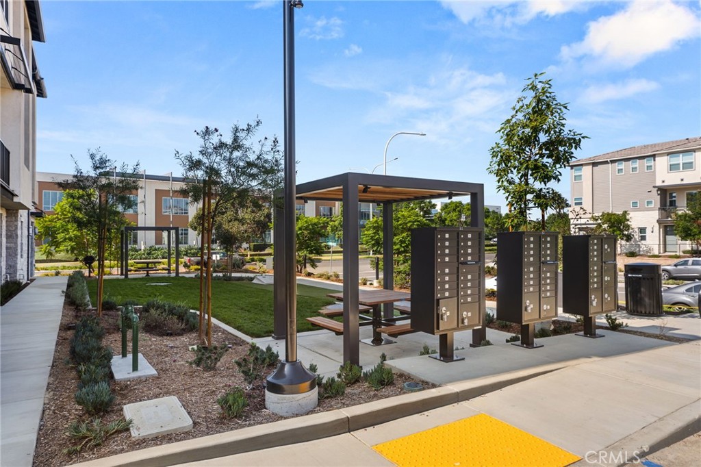
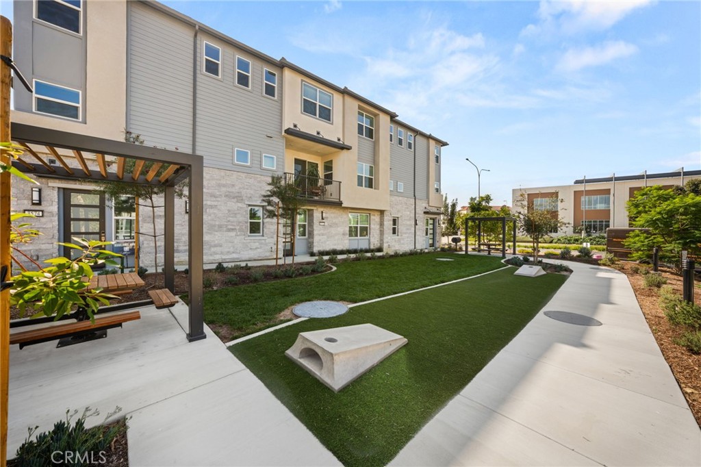
The third floor is dedicated to the bedrooms and also features a loft and conveniently located laundry area. The home includes a Maytag front-load stackable washer and dryer, and with the laundry located on the same floor as the bedrooms, there's no need to carry laundry baskets up and down multiple flights of stairs. The loft provides another flexible living space that can easily serve as a home office, TV area, reading area or additional lounge. The bathrooms feature White Sand quartz countertops, while the neutral Alabaster interior paint gives the home a clean, modern feel. With more than $42,000 in builder-selected options and upgrades, this home has already been thoughtfully finished with features today's buyers are looking for. Adding even more value are the paid-in-full solar panels. Just a short distance from the unit is a small community park, providing a convenient outdoor space that's ideal for taking the dog out, enjoying some fresh air or spending time outdoors. The park also features a bean bag toss area, adding another fun community amenity right near home.